
Bespoke Kitchen
-
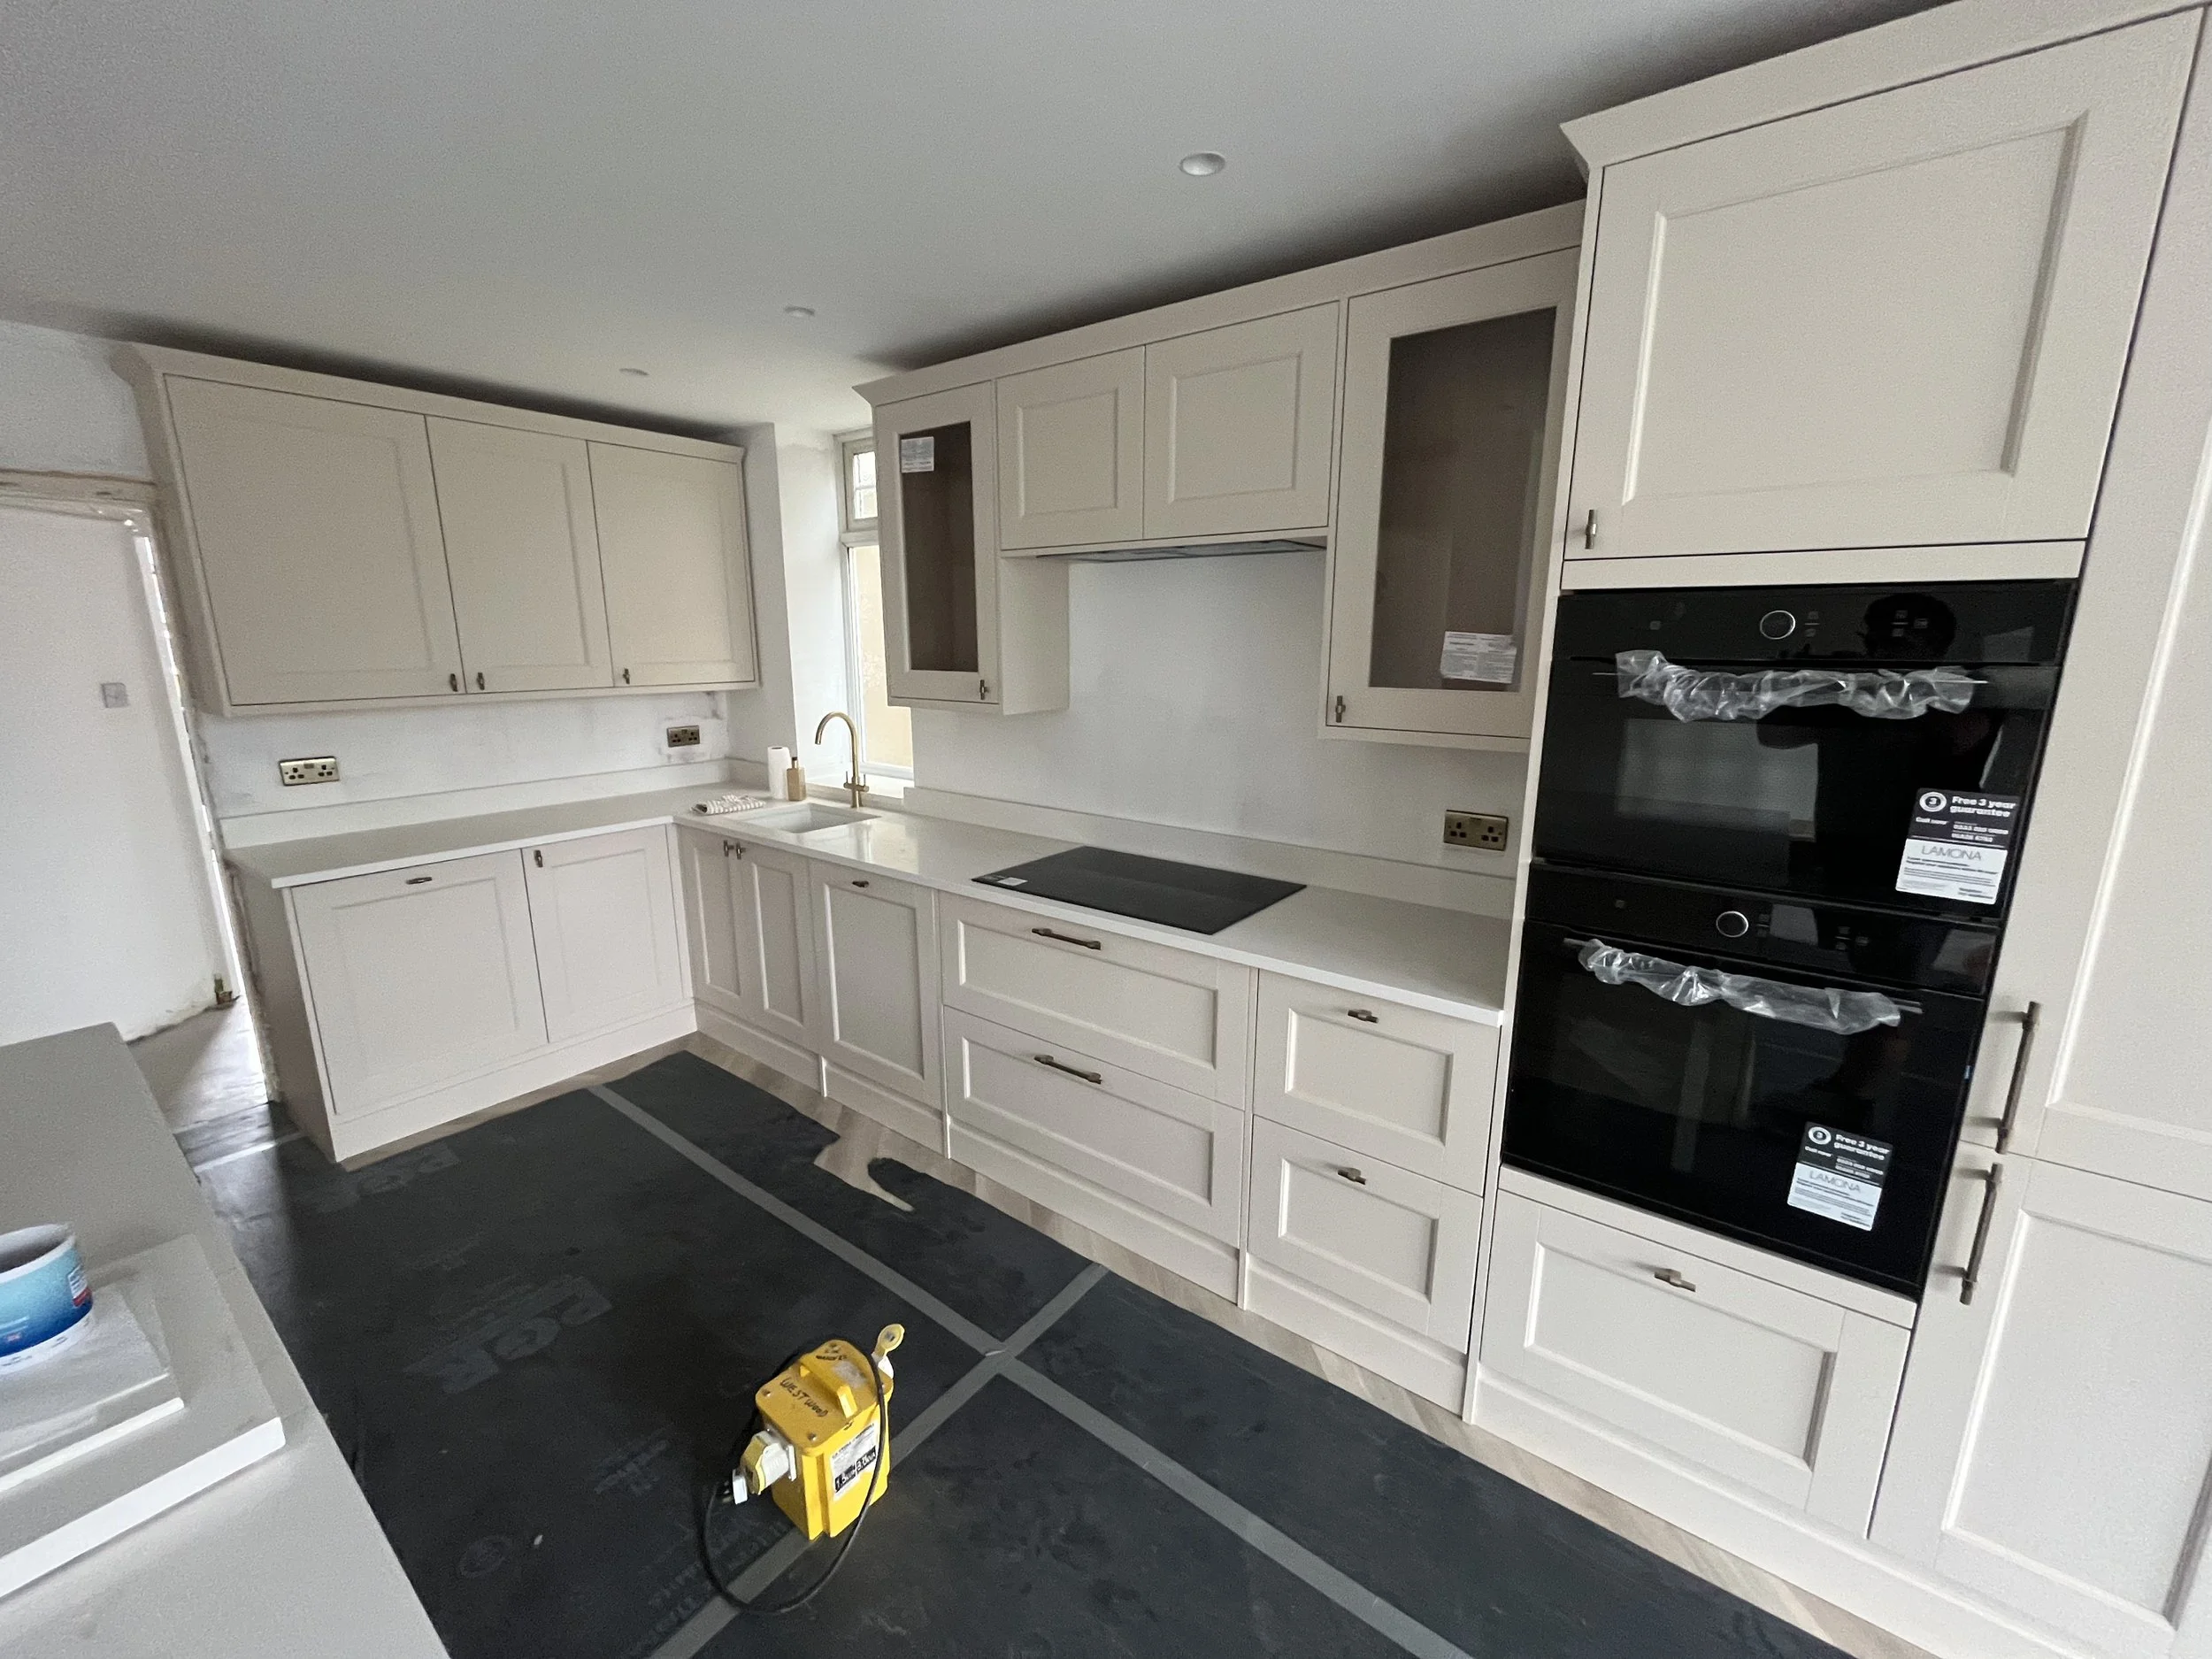
Bespoke kitchen designed and handcrafted to create a functional modern living space combining custom cabinetry, integrated storage, premium finishes, and carefully planned layout optimisation throughout the room.
-
Constructed using high quality materials with durable cabinetry, premium work surfaces, custom joinery detailing, and carefully selected finishes to create a clean modern appearance built for everyday use.
-
Designed specifically around the layout of the property with made to measure cabinetry, integrated appliances, bespoke storage solutions, feature lighting, and tailored finishing details throughout the kitchen space.
Planning to Completion
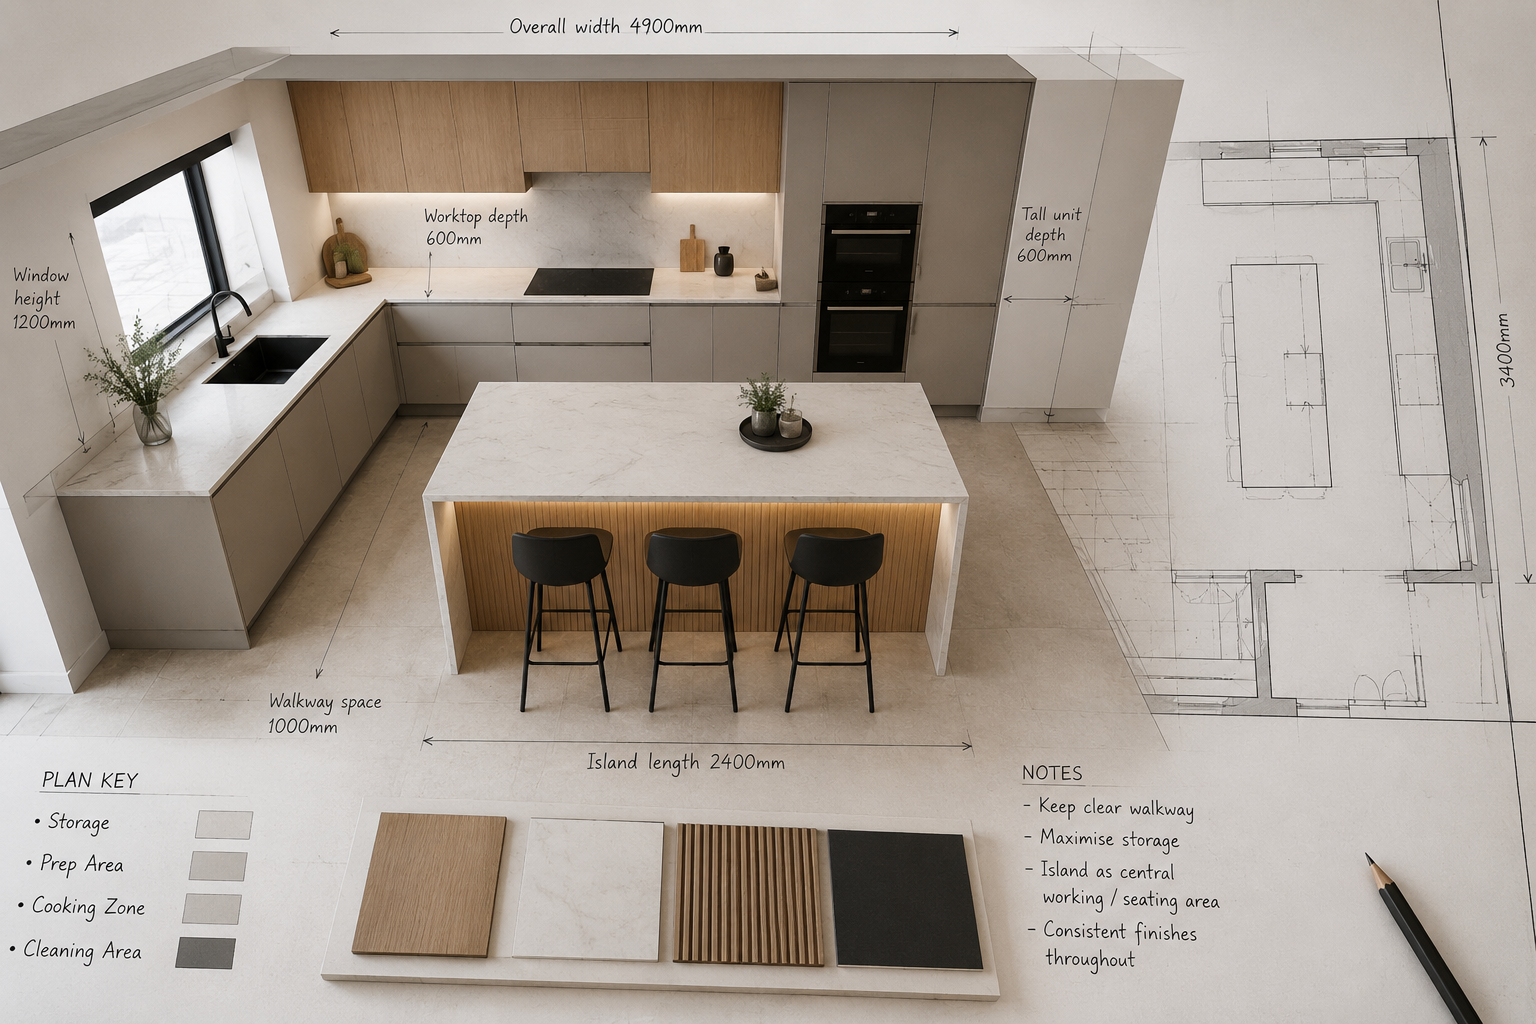
Kitchen Layout Planning
Initial measurements, layouts, and cabinetry positioning were carefully planned to create a practical kitchen layout that balanced storage, workflow, and overall appearance.
From the initial kitchen planning and layout stage through to manufacturing and final installation, every detail of this bespoke kitchen was carefully crafted to create a functional, modern, and seamless living space tailored to the property.
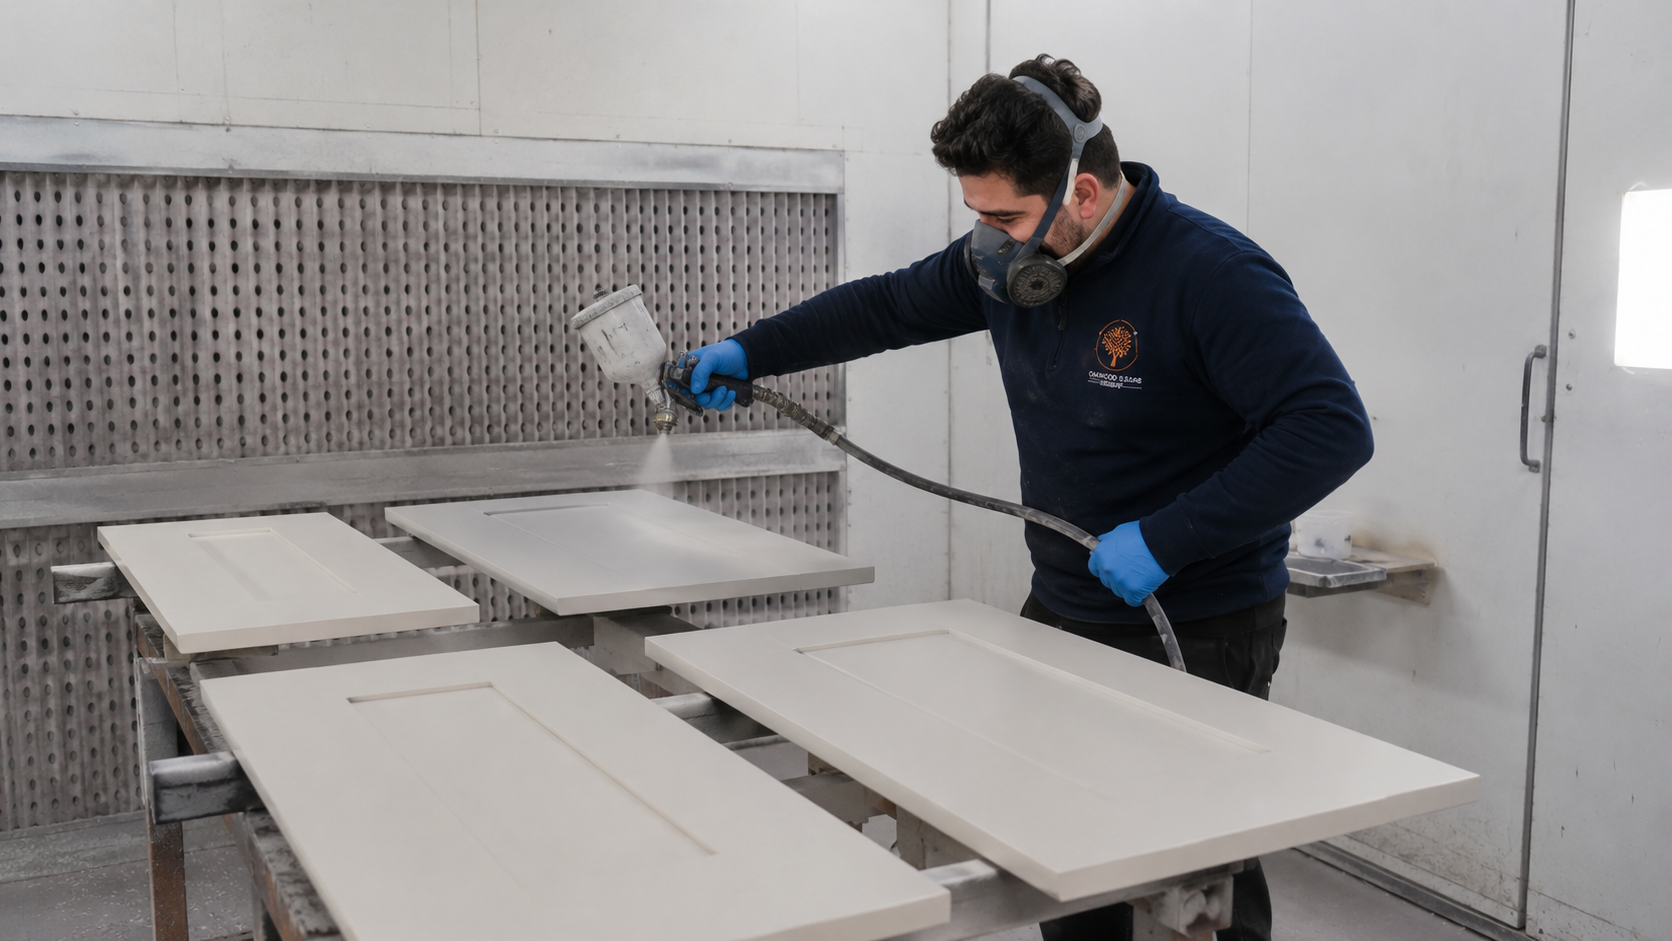
Cabinetry Manufacturing
Custom kitchen units and joinery components were precision manufactured using high quality materials before being assembled, finished, and prepared for installation.
Final Kitchen Installation
The completed kitchen was installed on site, featuring bespoke cabinetry, integrated appliances, custom storage solutions, and a clean fitted finish throughout the space.
Frequently Asked Questions
-
Quartz, solid wood, and stone effect finishes are some of the most popular choices due to their durability, appearance, and practicality for everyday use.
-
Consistent finishes, integrated lighting, quality materials, hidden storage solutions, and attention to detail all help create a cleaner and more high end appearance.
-
Yes. Handleless kitchens remain one of the most popular modern kitchen styles due to their clean lines and minimal appearance.
-
Yes. Appliances can be fully integrated within the cabinetry to create a cleaner and more seamless finish throughout the kitchen.
-
Warm LED lighting, under cabinet lighting, and feature pendant lighting are commonly used to create a more modern and welcoming atmosphere.
-
Natural oak tones, warm neutrals, matte finishes, soft greys, and darker contrast colours remain some of the most popular choices for modern bespoke kitchens.